
Event Planning Guide
Dance Floor Size Guide
Start with your guest count, then match it to a practical layout built from our 4×4-foot dance-floor panels.
Quick Estimate
How Much Dance Floor Do You Need?
A useful starting point is to expect 30–50% of guests to dance at the busiest time and allow about 4–5 square feet per dancer. The chart below uses the middle of those ranges—40% of guests and 4.5 square feet each—then rounds up to complete 4×4 Party Party panels.
On a phone, swipe the chart sideways to see every column.
| Guest count | Starting floor size | Floor area | 4×4 panels |
|---|---|---|---|
| Up to 50 | 8′ × 12′ | 96 sq ft | 6 |
| 51–75 | 12′ × 12′ | 144 sq ft | 9 |
| 76–100 | 12′ × 16′ | 192 sq ft | 12 |
| 101–140 | 16′ × 16′ | 256 sq ft | 16 |
| 141–175 | 16′ × 20′ | 320 sq ft | 20 |
| 176–220 | 20′ × 20′ | 400 sq ft | 25 |
| 221–265 | 20′ × 24′ | 480 sq ft | 30 |
| 266–320 | 24′ × 24′ | 576 sq ft | 36 |
Planning estimate: a high-energy wedding, live band or dance-focused crowd may need more room; a formal dinner or corporate event may need less. Your venue dimensions, stage, speakers, tables and traffic paths also affect the final layout.
Choose Your Look
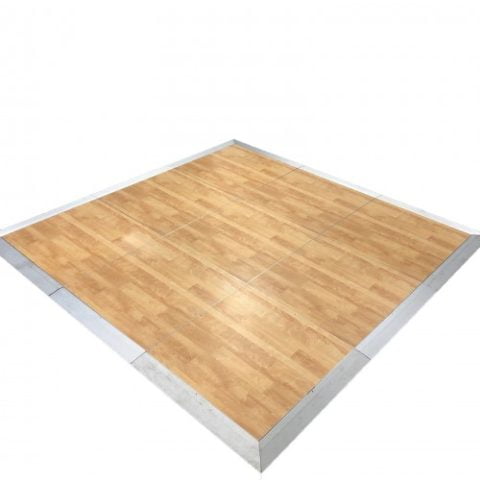
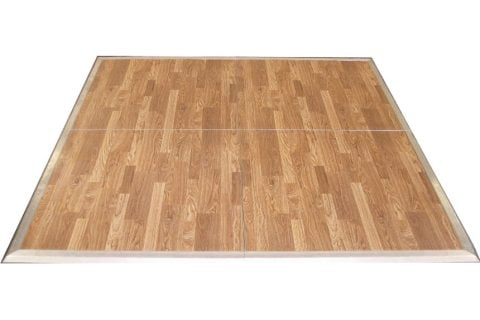
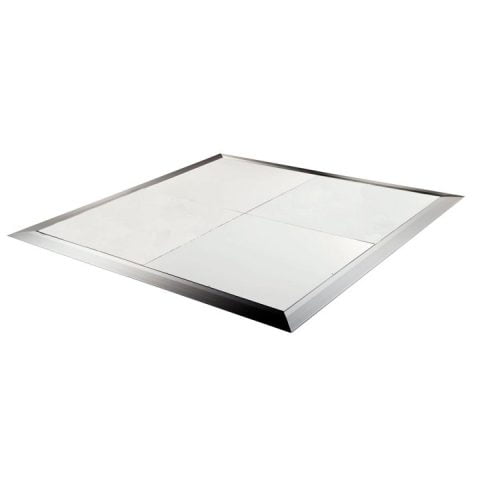
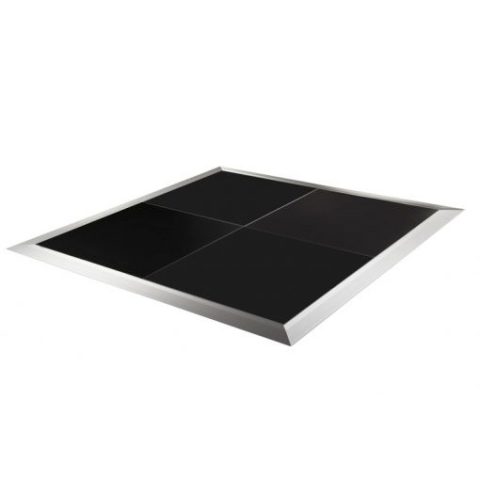
Four Modular Finishes
Compare Party Party’s four 4×4-foot panel finishes. Each card links to the matching rental product.
Real Event Setups
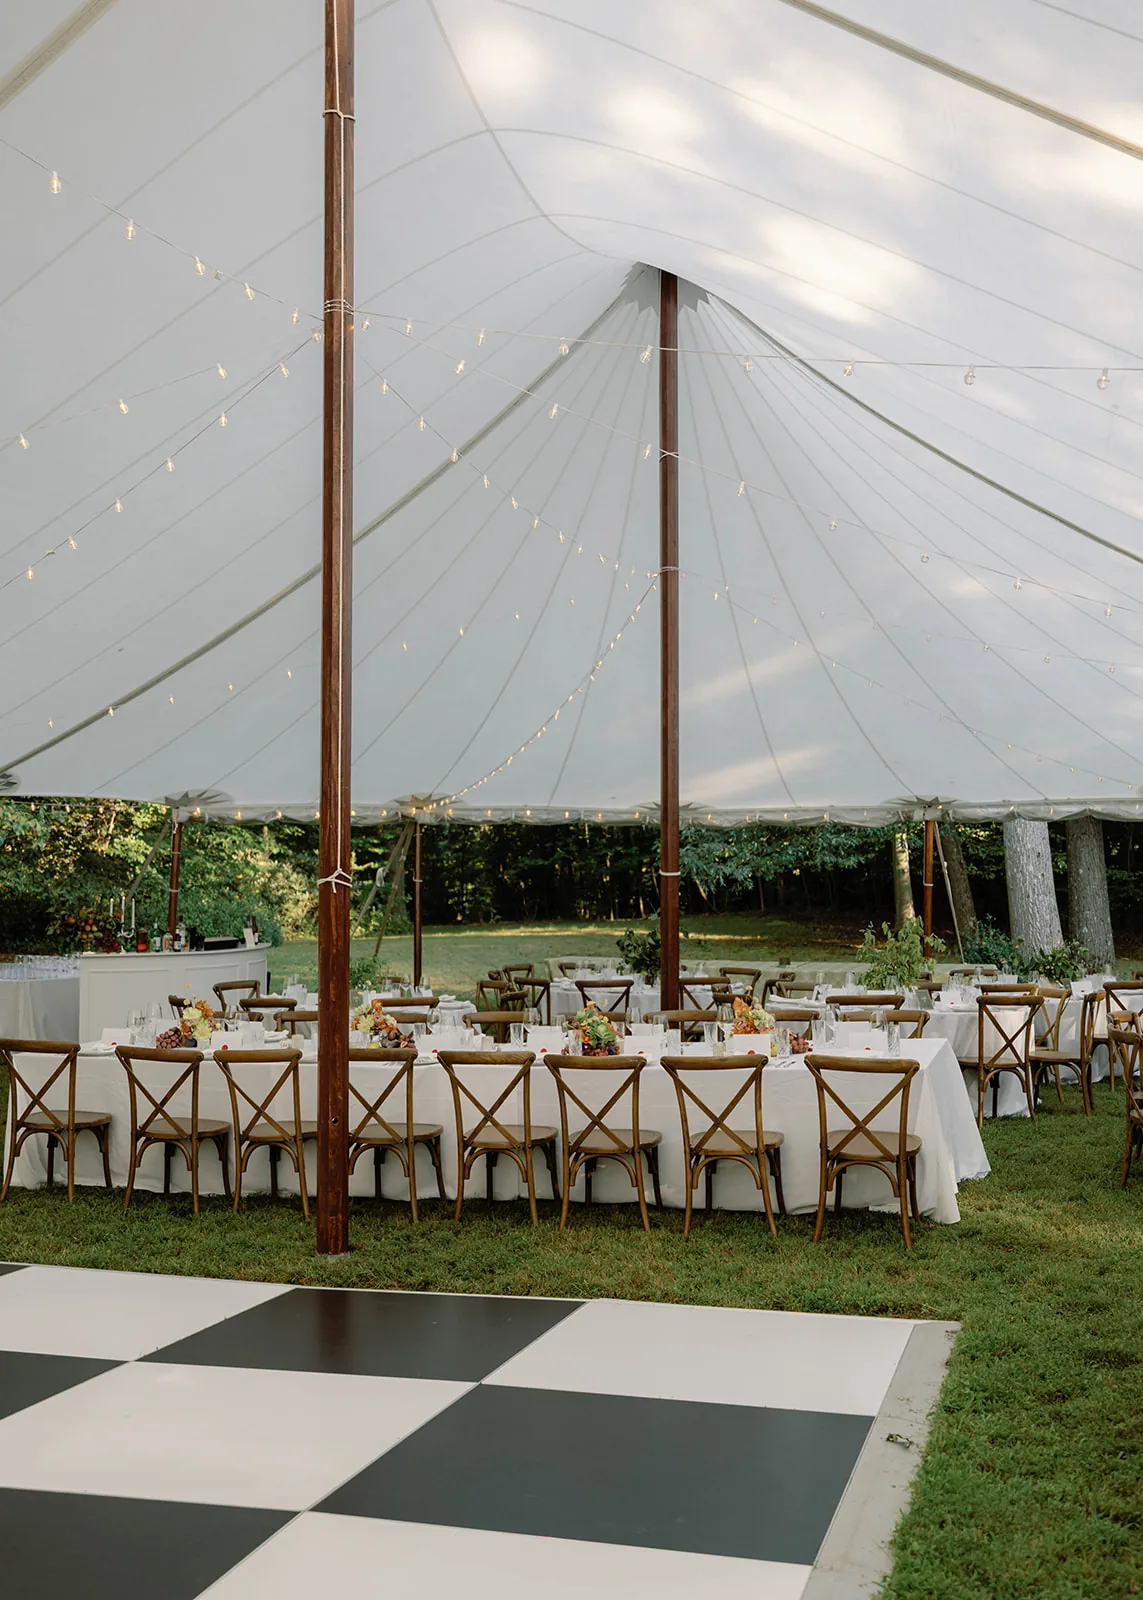
See Dance Floors in the Full Layout
The right size and finish should feel connected to the tent, stage, lighting and guest seating—not added as an afterthought.



Before You Choose
What Can Change the Recommendation?
Your Crowd
Guest count matters, but so do age mix, music, event type and how dance-focused the celebration will be.
The Layout
Allow clear paths around the floor and enough room for the DJ, band, stage, speakers, bars and nearby tables.
The Surface
Tell us whether the floor will be indoors, under a tent or outdoors so we can plan a stable, level installation.
The Final Check
Send us the guest count and site details. We will confirm the panel count and fit it into the full event layout.
Common Questions
Dance Floor Planning FAQs
Can a dance floor be too large?
Yes. A floor that is much larger than the peak dancing crowd can feel empty and use space that would be better reserved for seating, service or circulation. A comfortably full floor usually creates better energy.
Do I size the floor for every guest?
No. Not everyone dances at the same time. Our chart uses 40% of the guest count as a practical midpoint, then the Party Party team adjusts for the type of event and crowd.
Can the floor be rectangular?
Yes. Because Party Party’s floors use 4×4-foot sections, square and rectangular layouts are both possible in 4-foot increments.
Want Us to Size It for You?
Send your guest count, event type and floor location. We’ll recommend the layout and finish.